
Home / Capabilities / Structural Products / Spandrel Panels
Precast Concrete Spandrel Panels
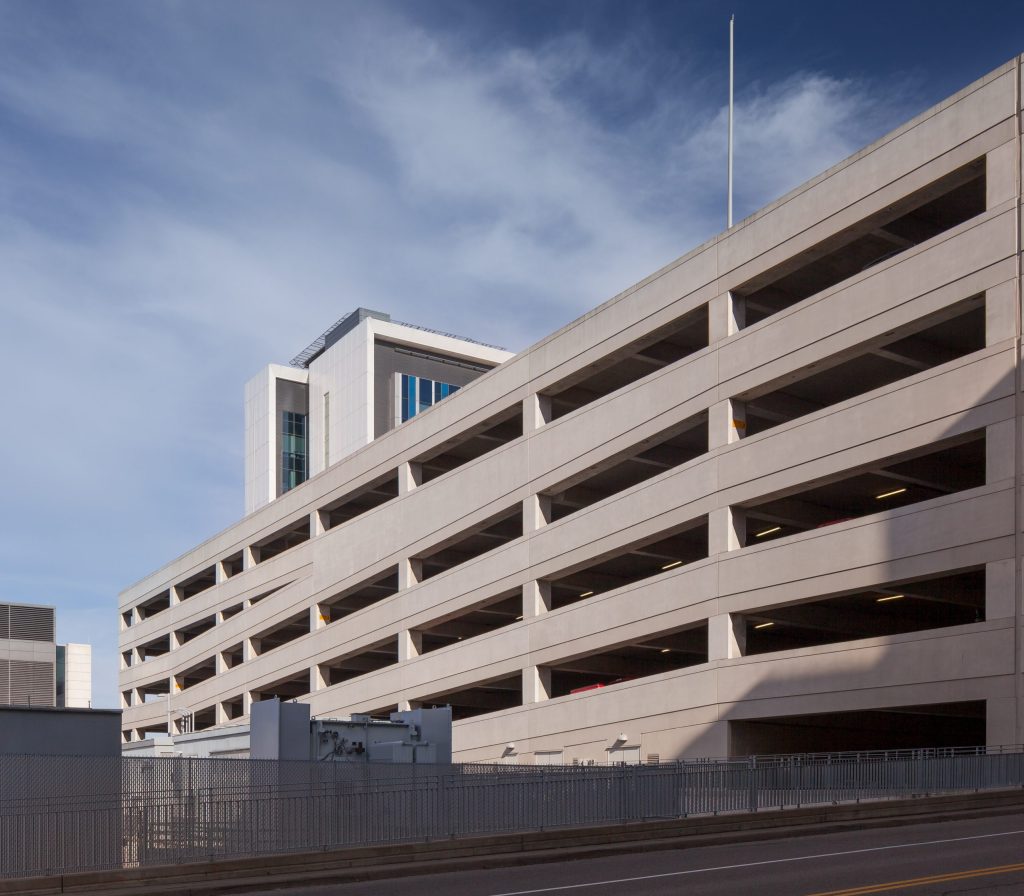
Horizontal precast panels that span between columns at each level of a parking structure or building.
Overview
What are precast concrete spandrel panels?
A spandrel is a horizontal precast concrete panel that spans between columns at the edge of a floor. In a parking structure it forms the outside face of each level and acts as the vehicle barrier.
Spandrels can be load-bearing, supporting the double tees or slabs of the floor, or non-load-bearing, acting as cladding only. They can also carry the architectural finish of the building.
Because they are cast in the plant, spandrels arrive with their finish, connections and embedded items in place, ready to be set by crane.
Where it is made
Made at these Coreslab plants
Each plant confirms what it makes and the services it offers. Choose a location to see its full capabilities. Links open in a new tab.
- Albuquerque, New Mexico (opens in a new tab)
- Austin, Texas (opens in a new tab)
- Conway, Arkansas (opens in a new tab)
- Indianapolis, Indiana (opens in a new tab)
- Los Angeles, California (opens in a new tab)
- Marshall, Missouri (opens in a new tab)
- Miami, Florida (opens in a new tab)
- Oklahoma City, Oklahoma (opens in a new tab)
- Phoenix, Arizona (opens in a new tab)
- Tampa, Florida (opens in a new tab)
- Thomaston, Connecticut (opens in a new tab)
Do not see your nearest plant? Contact us and we will point you to the right location.
Applications
Where spandrel panels are used
Parking structures
Perimeter panels at every level
Load-bearing spandrels that support double tees
Vehicle barrier and facade in one piece
Office and commercial buildings
Bands between rows of windows
Architectural finishes, colours and textures
Fast enclosure of the building
Finishes
Form liners, reveals and exposed aggregate
Thin brick and coloured concrete
Finishes matched to wall panels on the same project
Resources
Design data and guides
Technical guides, standard details and plant load tables are in our resource library. The Precast/Prestressed Concrete Institute publishes the industry design standards our plants follow.
See our parking structure projects, our double tees and wall panels, or the other structural products we manufacture.
Process
From design to delivery
Spandrels start with engineering. Our team works with the design team to confirm spans, loads, bearing, barrier requirements and finishes. The panels are then cast in the plant, cured under controlled conditions and checked by our quality staff before they ship.
Our plants follow the quality programs of the Precast/Prestressed Concrete Institute, so every piece meets the same dimensions and strength requirements.
Pieces are trucked to site in the order they will be installed. Services such as installation, finishing and detailing vary by plant, so your local Coreslab team will confirm what is available for your project.
Questions
Precast spandrel panels: common questions
Are spandrels structural?
They can be. Load-bearing spandrels support the floor members, while non-load-bearing spandrels act as cladding and barrier only.
What finishes are available?
Spandrels can be produced with form liners, reveals, exposed aggregate, thin brick and coloured concrete. Options vary by plant.
How do spandrels connect to the structure?
They bear on columns or walls and are tied in with steel connections cast into the panels and joined on site.
Which plants make spandrel panels?
Availability varies by plant. Contact us and we will direct you to the right Coreslab location.
Contact us
Planning a project with spandrel panels?
Share your drawings and our team will help with sizes, finishes and connections.
Get in touch