
Projects / VCN 3-6 Data Center
Architectural Products
VCN 3-6 Data Center
Los Lunas, NM
Project overview
VCN 3-6 Data Center
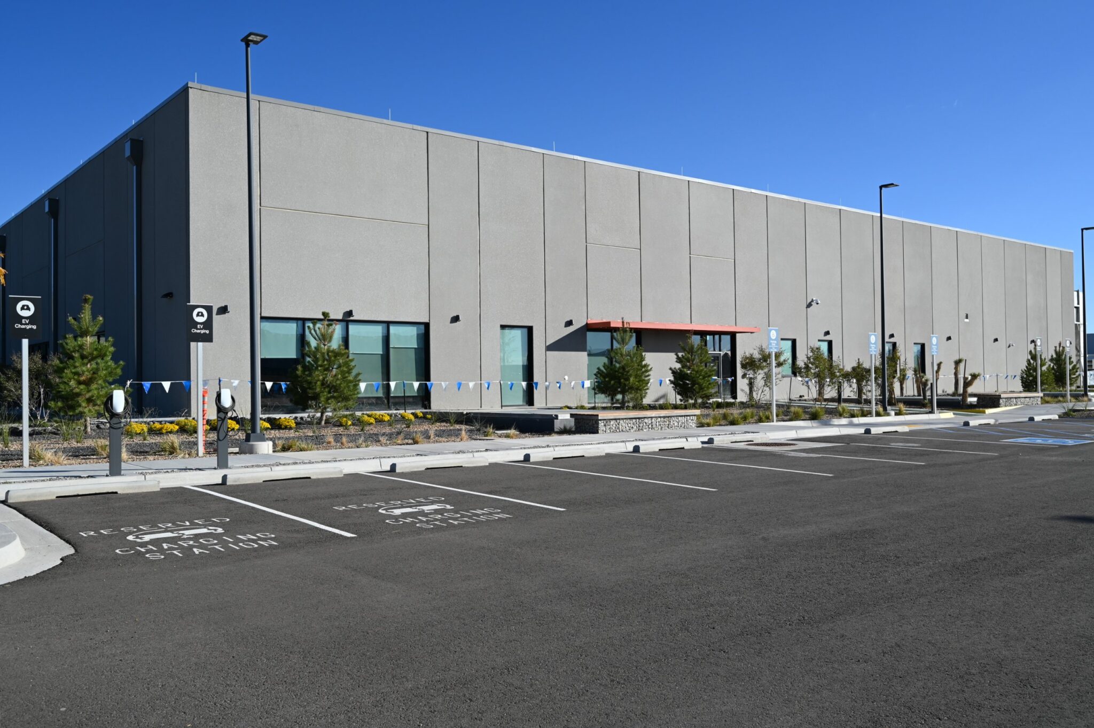
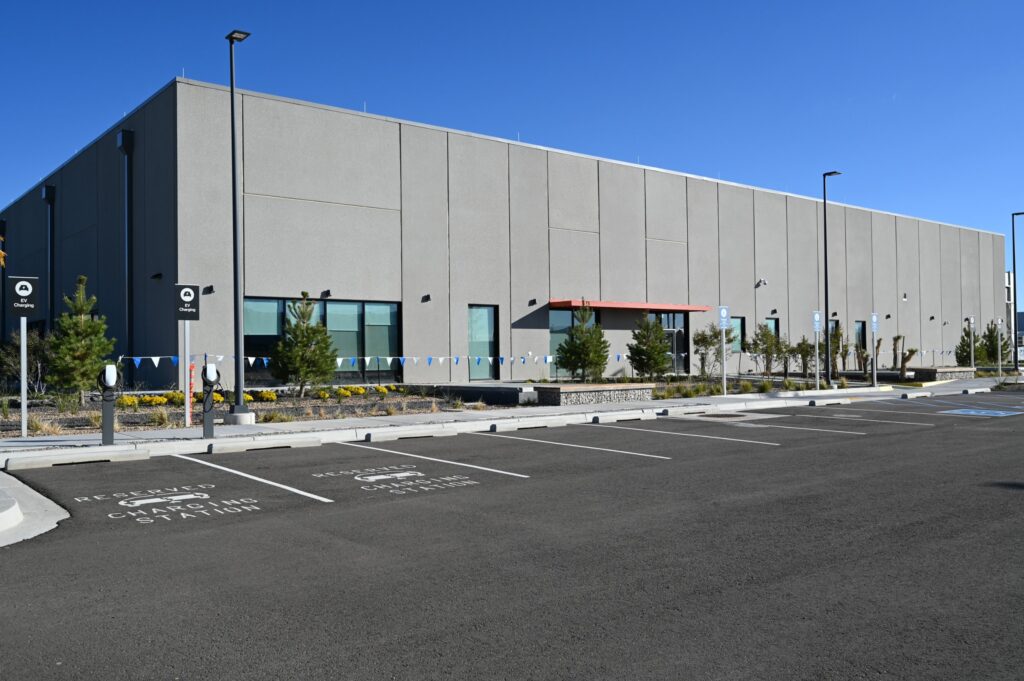
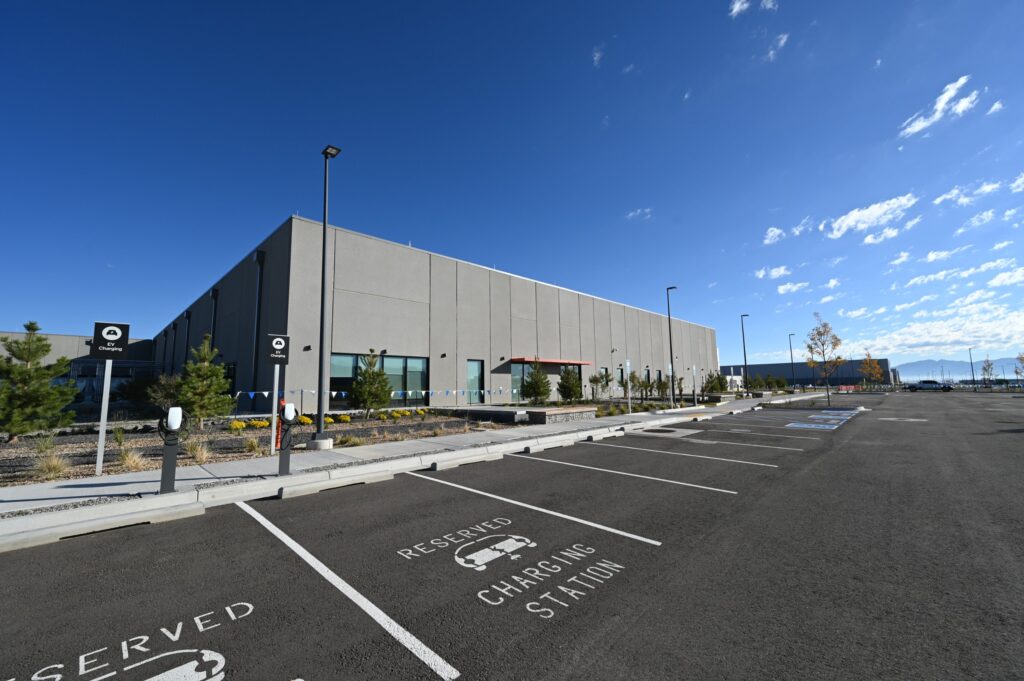
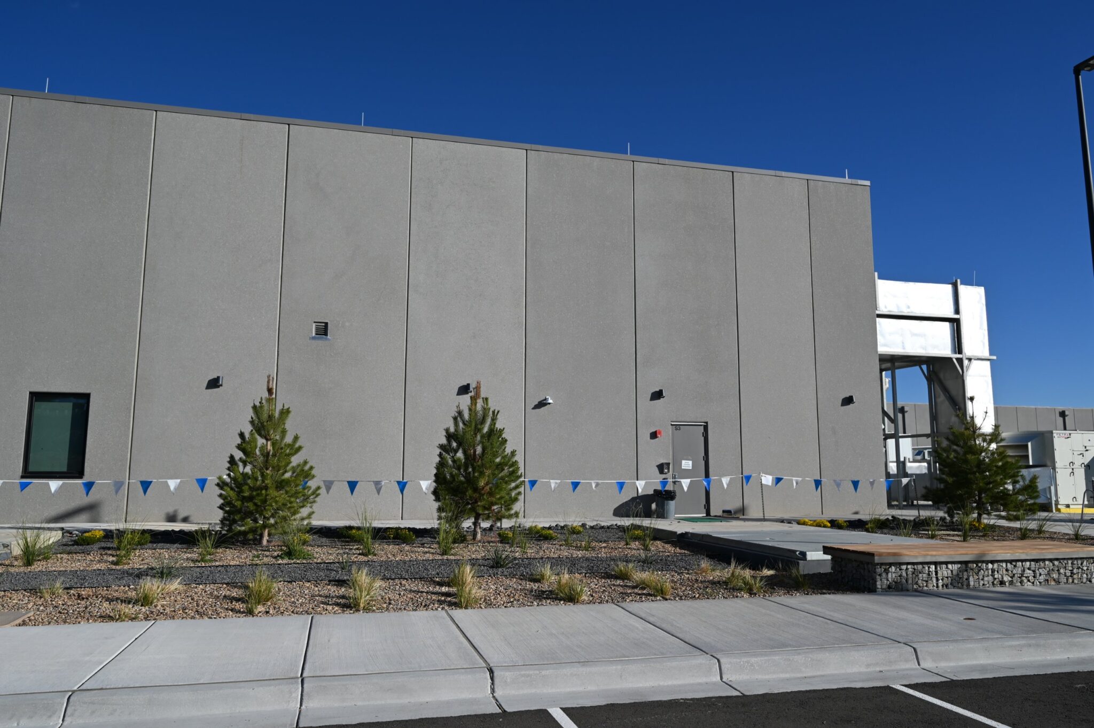
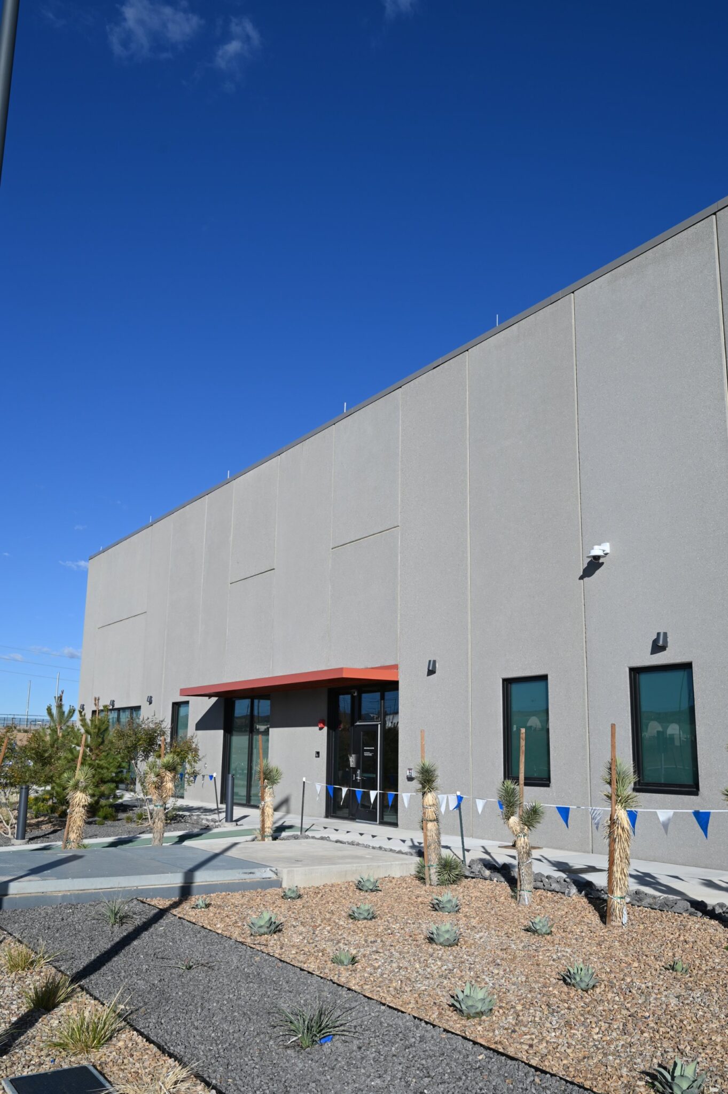
Coreslab Structures (Albuquerque) Inc. designed, manufactured and erected the insulated architectural precast concrete envelope for VCN 3-6, a new single-story data center building in Los Lunas, New Mexico.
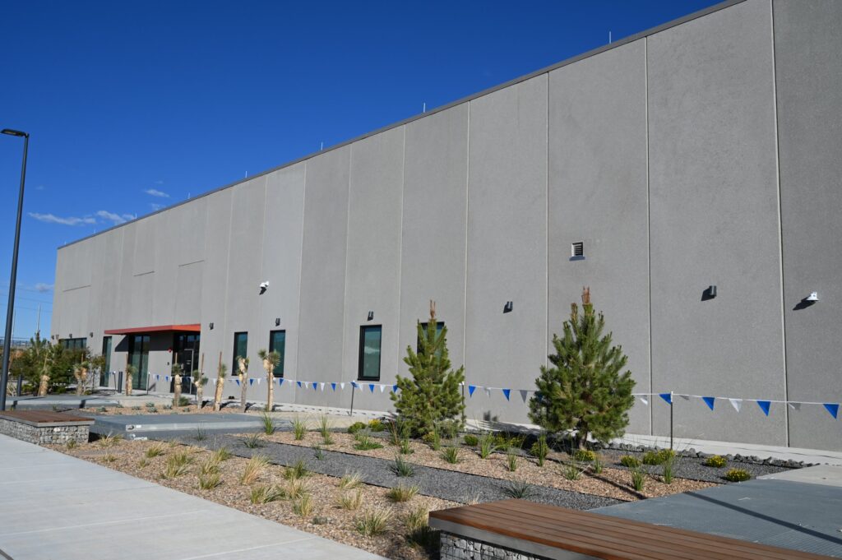
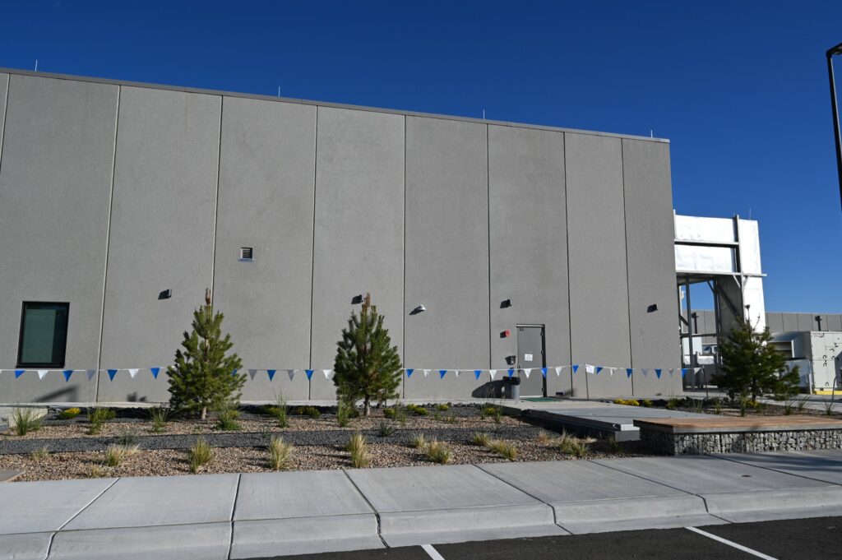
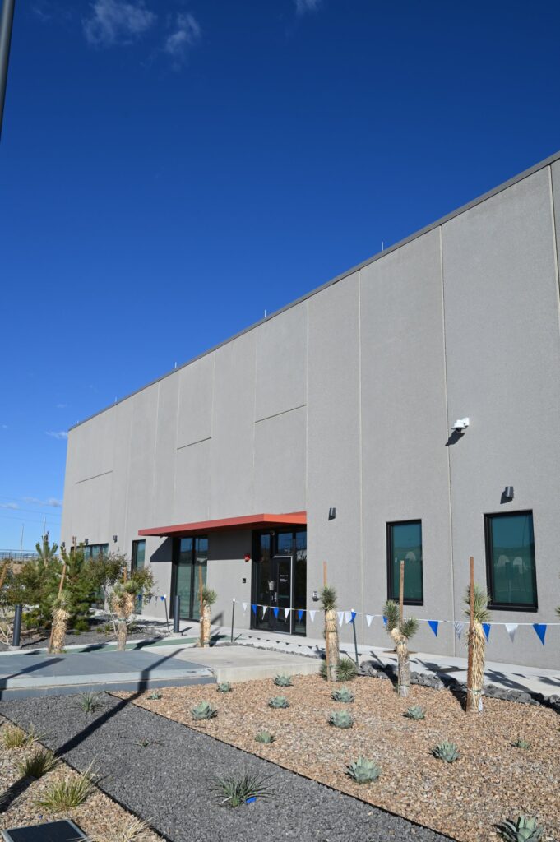
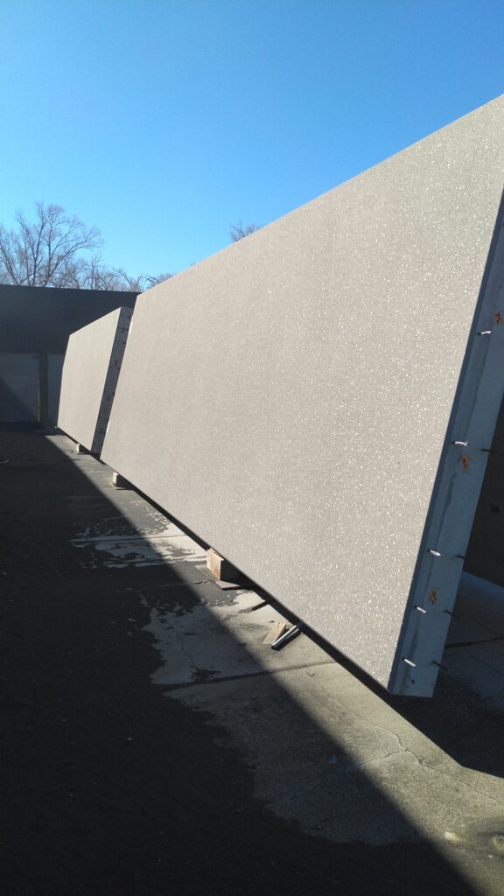
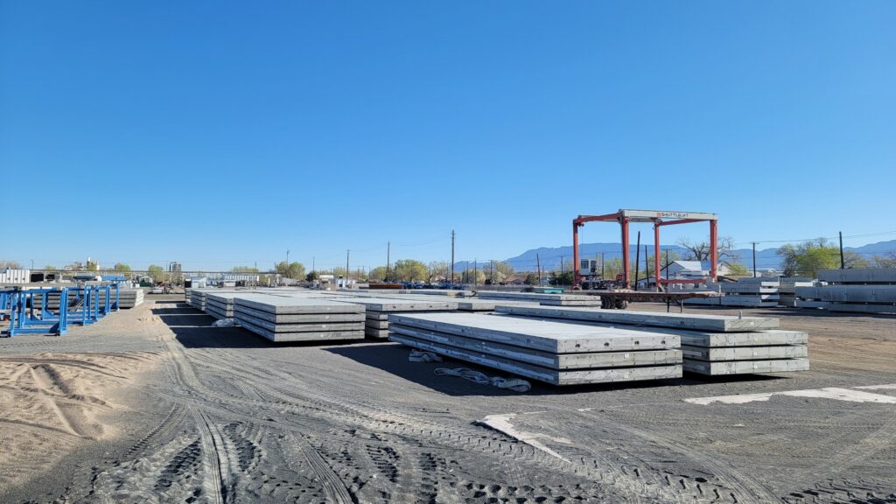
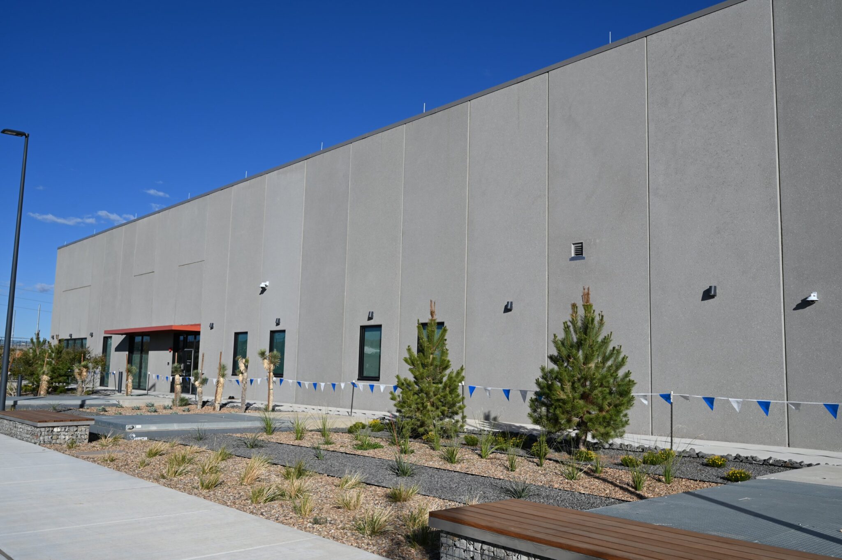
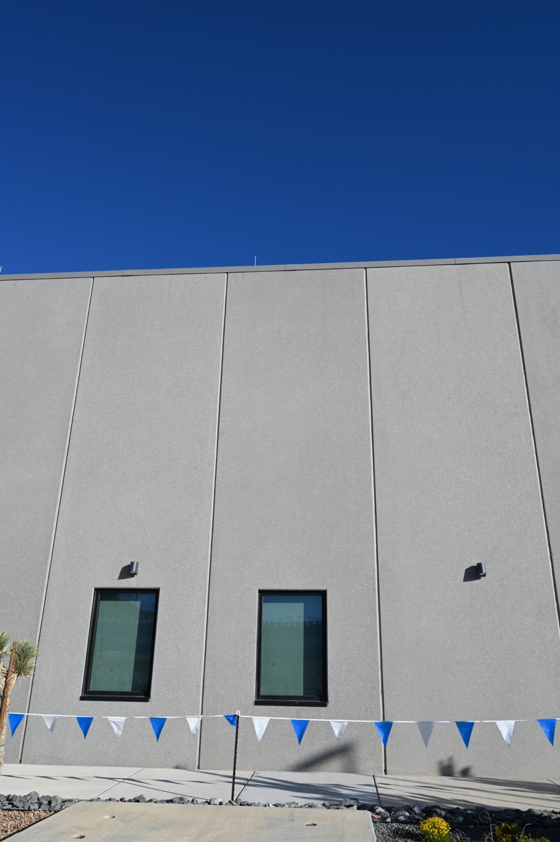
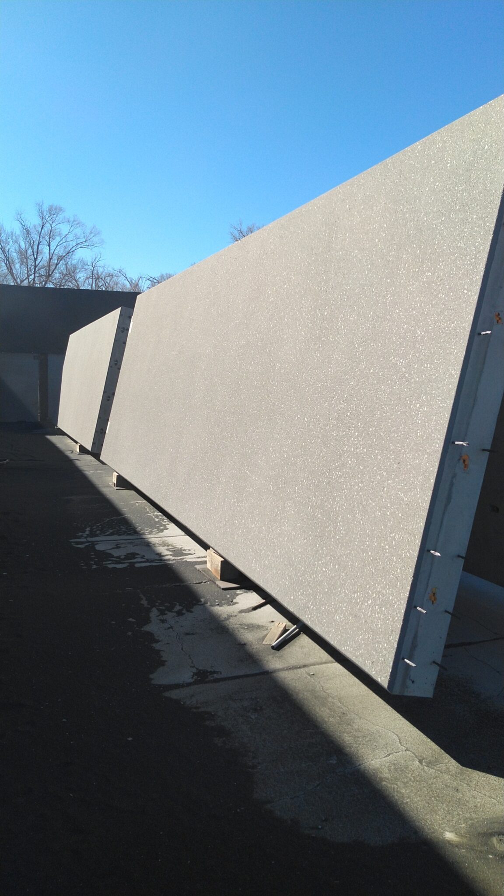
The envelope is 319 insulated sandwich wall panels, about 96,700 sq ft of wall along roughly 3,000 lineal feet of perimeter. The panels are the finished exterior wall: concrete, insulation and a sandblasted finish in one piece.
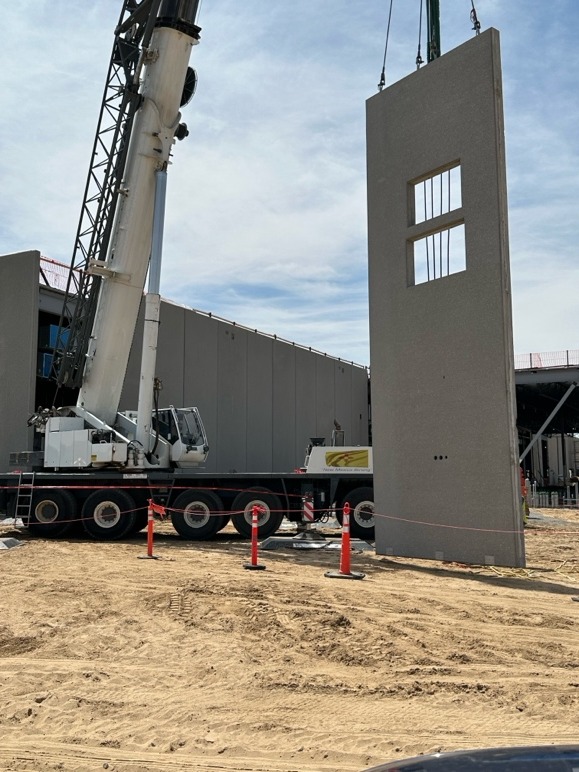
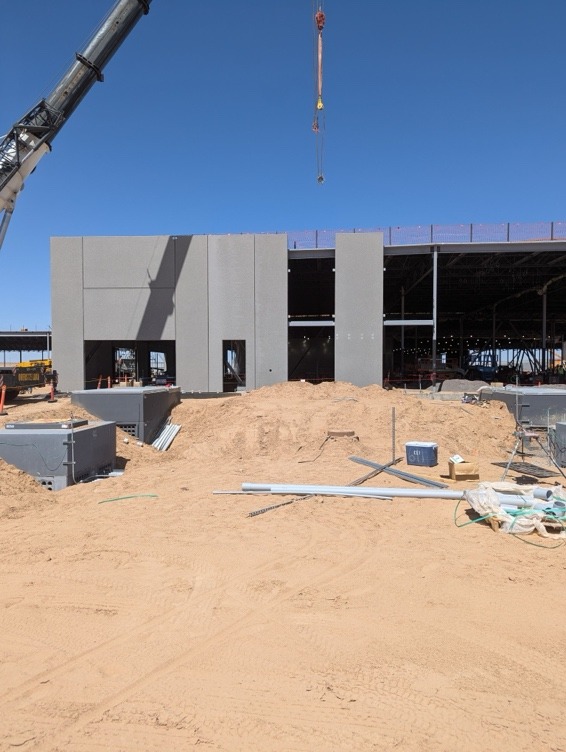
Casting at our Albuquerque plant ran from December 2024 to July 2025, peaked at about 120 panels a month and had to stay two weeks ahead of each erection phase for sandblasting. Erection ran in four phases from February to August 2025, each phase following the steel roof deck. The leave-out panels had to go in beneath spandrels already set, so the precast engineer designed a handling rig that lets the erector rotate each panel to near vertical under the spandrel and push it into place.
Project attributes
Single-story building, 989 ft x 539 ft. 319 insulated precast wall panels, about 96,700 sq ft of wall along roughly 3,000 lineal feet of perimeter. 1,813 cubic yards of 6,000 psi self-consolidating concrete, about 3,670 tons of precast. Cast on 61 pour days between December 4, 2024 and July 22, 2025, with about 120 panels cast in each of February and March. More than 180 truckloads from Albuquerque to Los Lunas. Set with a 400-ton crane in four phases between February 18 and August 2025.
Gallery
Project photos




Precast scope
What Coreslab supplied
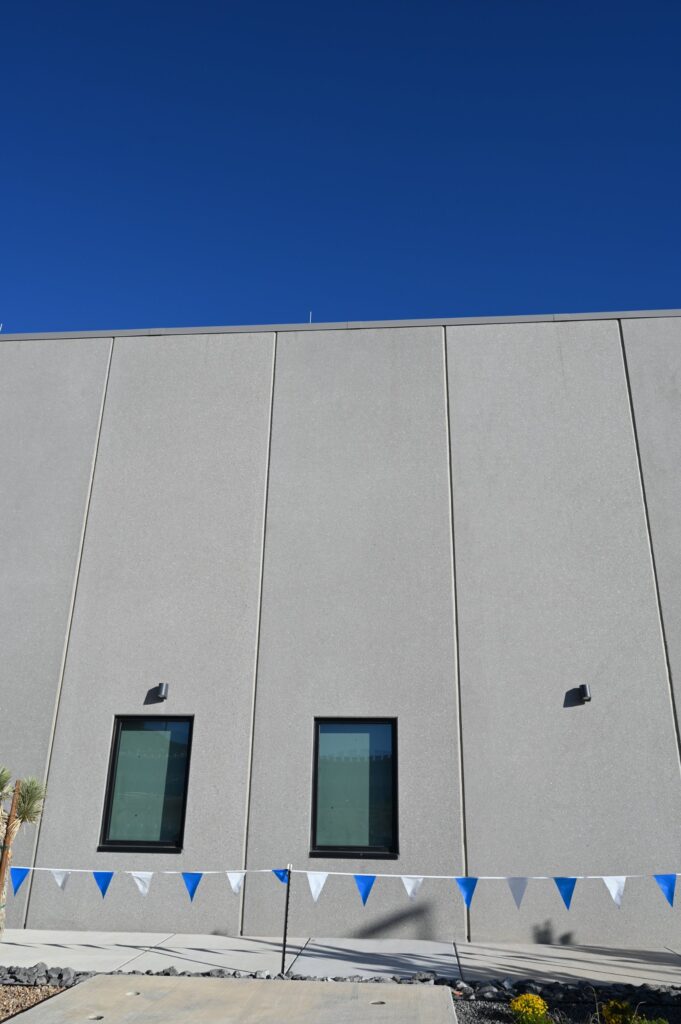
Architectural insulated sandwich wall panels, non-load-bearing, 10 in. thick: 3 in. exterior wythe, 4 in. of Thermomass insulation and 3 in. interior wythe, with eight 3/8 in. Grade 270 prestressing strands in each wythe. Typical panels are 10 ft wide and 32 ft-4 in. to 33 ft-5 in. tall. The largest pieces are 40 ft spandrels over the leave-out openings, 37,500 lb each. The exterior face is sandblasted and the interior face is steel-troweled. More than 100 panels have cast-in openings and penetrations, including louvers, doors and scuppers. The Consulting Engineers Group designed the panels for 115 mph wind and Seismic Design Category C. They bear on the grade beam through welded clips and tie to the roof steel through slotted inserts and threaded rods that allow movement. Coreslab's contract covered delegated design, fabrication, delivery, erection, joint insulation, sealants and expansion joints.
About Coreslab
Built by Coreslab Structures
Coreslab Structures is a leading global manufacturer and distributor of precast concrete products. Since 1975, we have been a premier producer of precast/prestressed concrete products, supplying top–of–the–line structural, architectural, and hollow core solutions to clients across Canada and the United States. Our extensive network of precast/prestressed concrete facilities, combined with our commitment to excellence and technical expertise, has helped us become a leader in construction innovation and sustainable practices.
More work
Featured projects
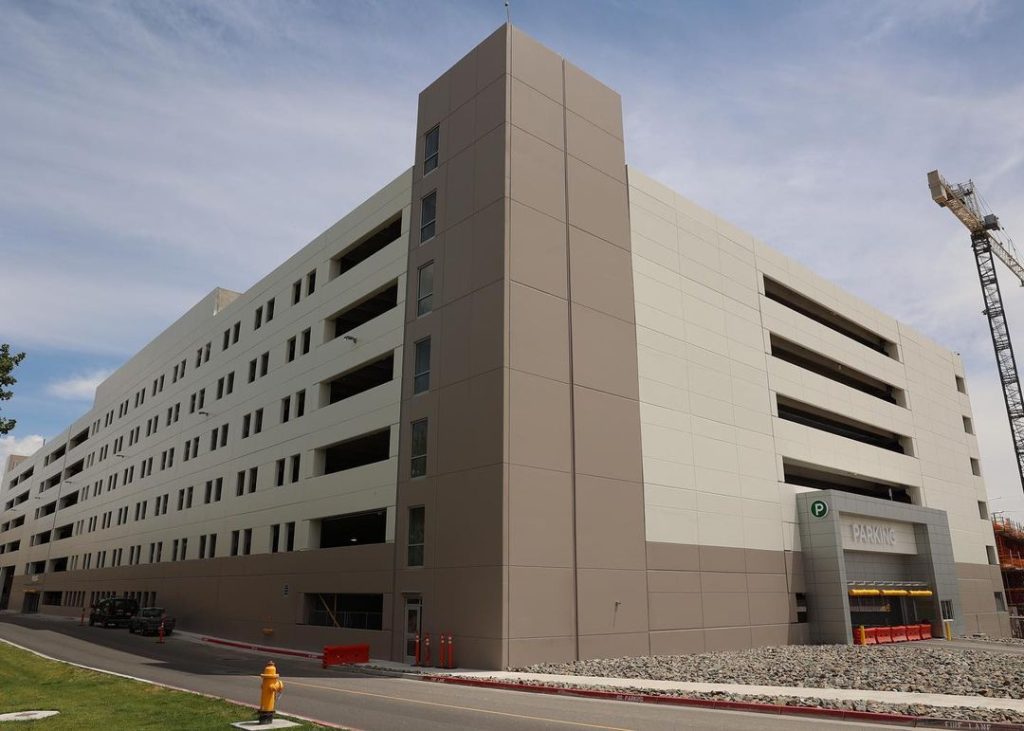
UNM Hospital Parking Garage - Albuquerque, NM
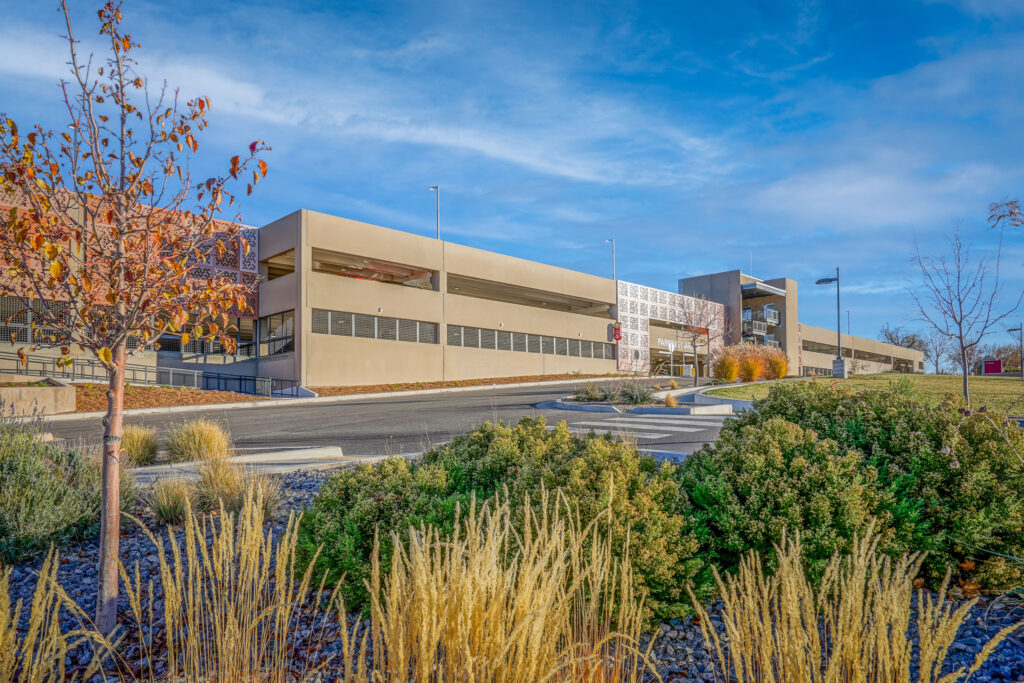
Presbyterian Hospital Parking Structure - Albuquerque, NM

Greenfield Central High School Auditorium - Greenfield, IN
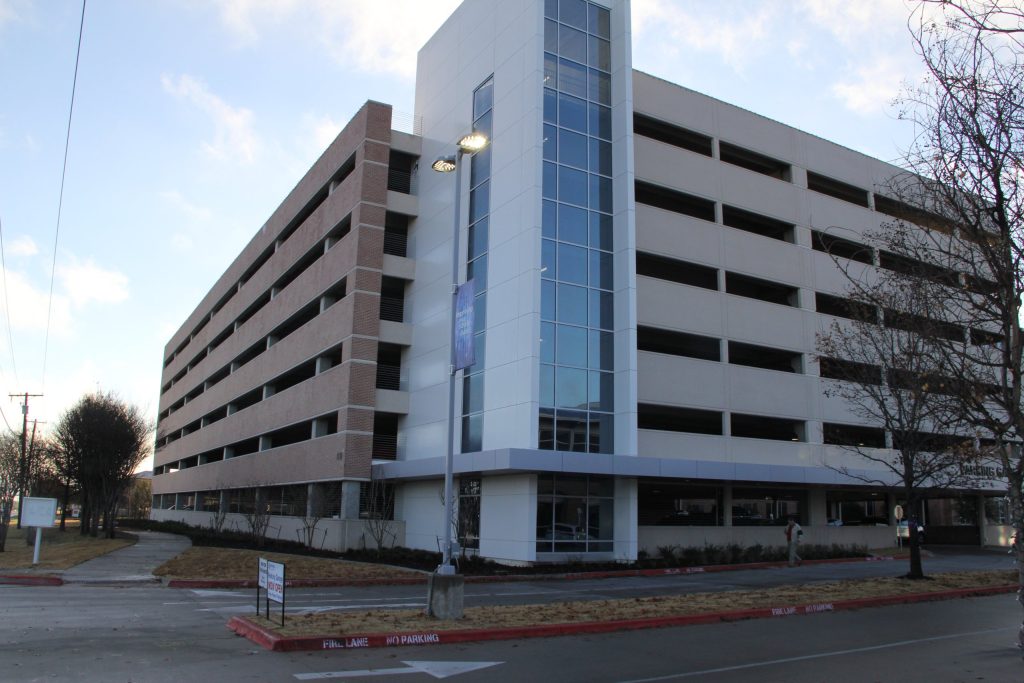
Methodist Richardson Medical Center Parking Garage - Richardson, TX
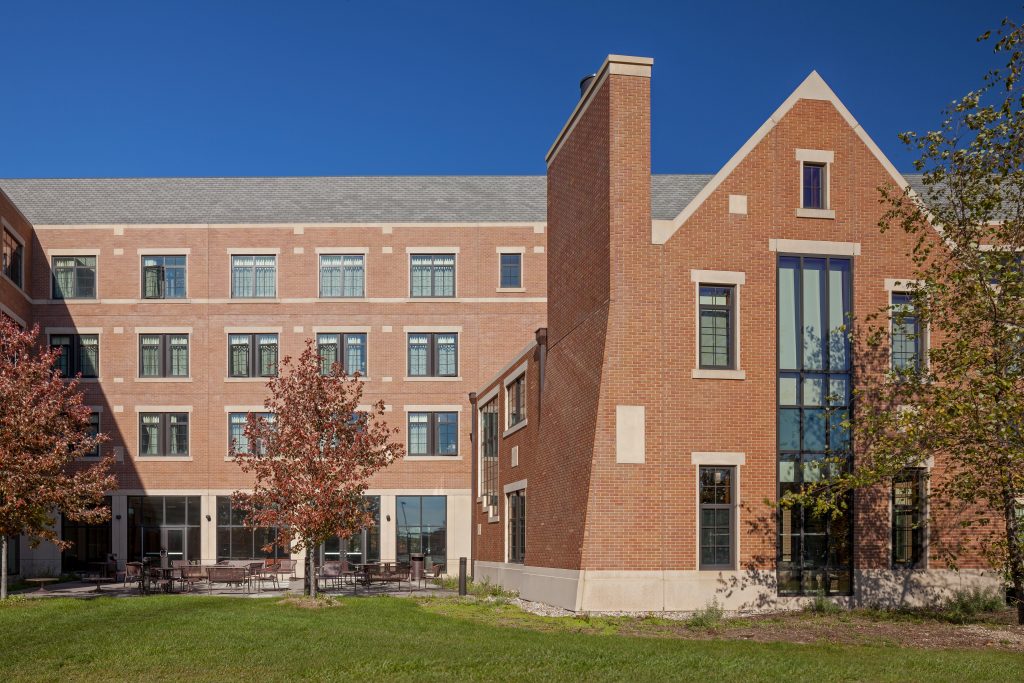
Beacon Hall, Valparaiso University - Valparaiso, IN

Capitol View Parking Garage - Indianapolis, IN
Contact us
Planning a similar project?
Tell us about your building and our team will get back to you quickly.
Send us a message
Required fields are marked with an *.