
Data Centers
Envelope and structure
The building shell
A wall that arrives finished
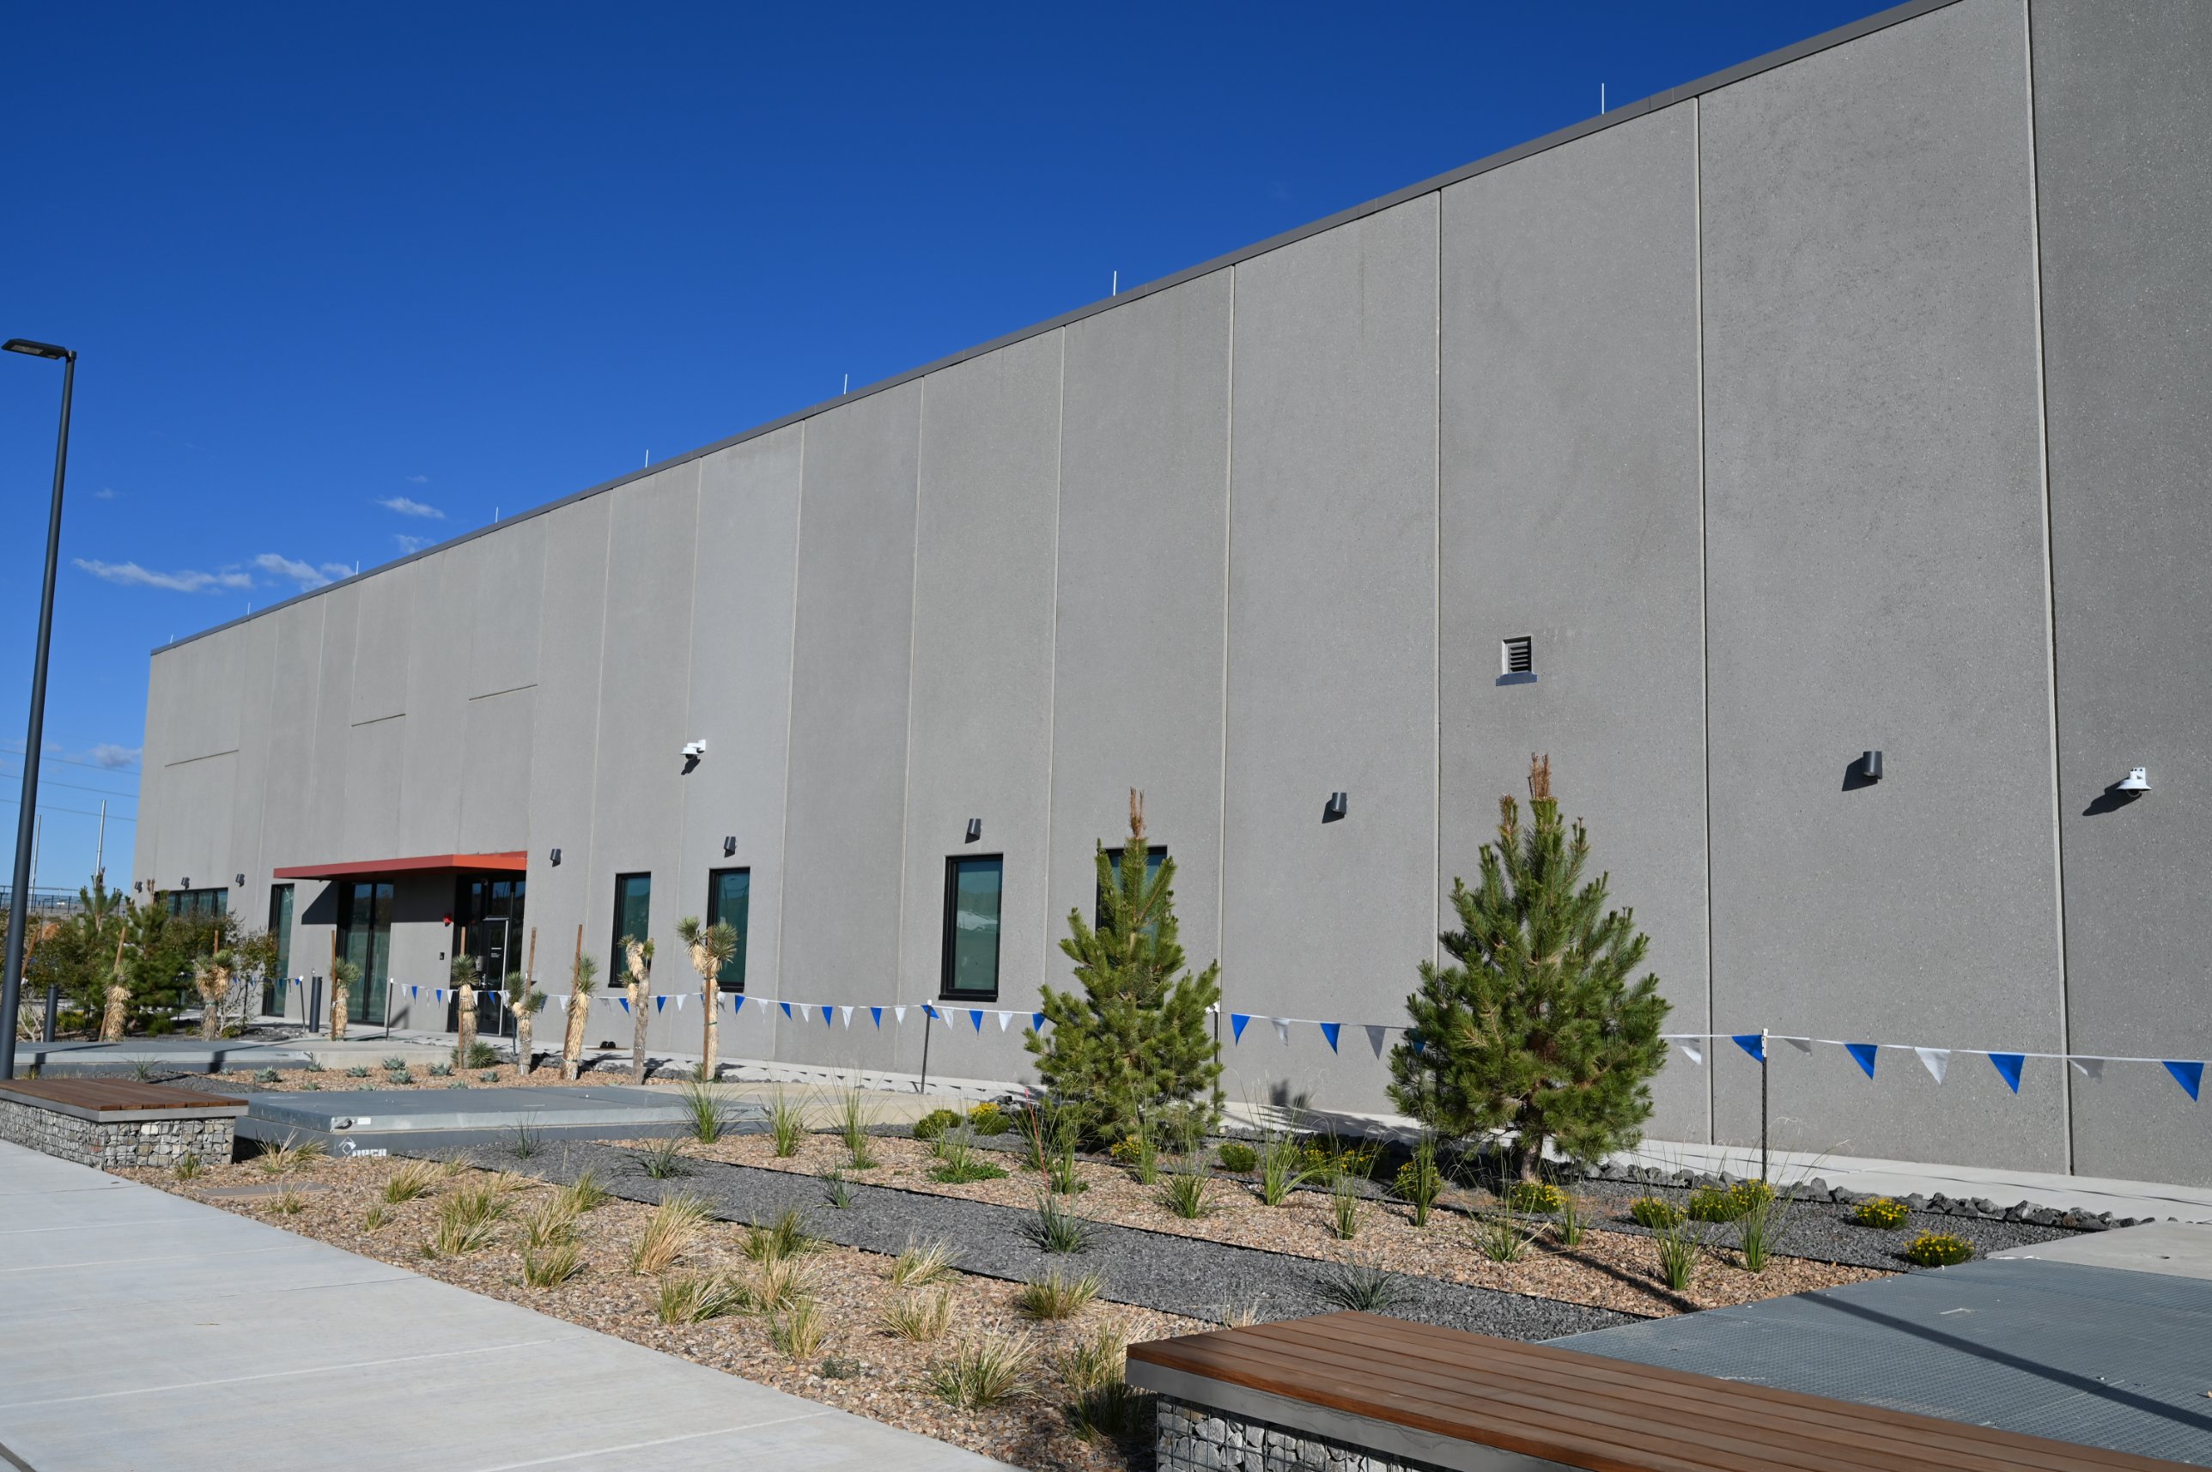
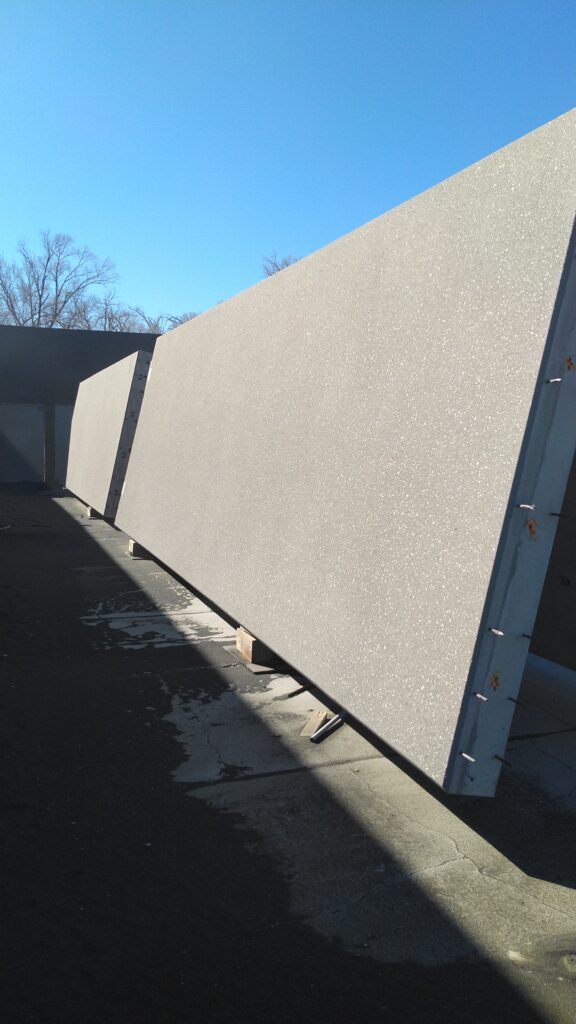
On a data center, the exterior wall is also the enclosure for the equipment inside. Coreslab plants cast that wall as solid or insulated panels. An insulated panel places a layer of insulation between two layers of concrete, so one panel provides structure, insulation and a finished surface.
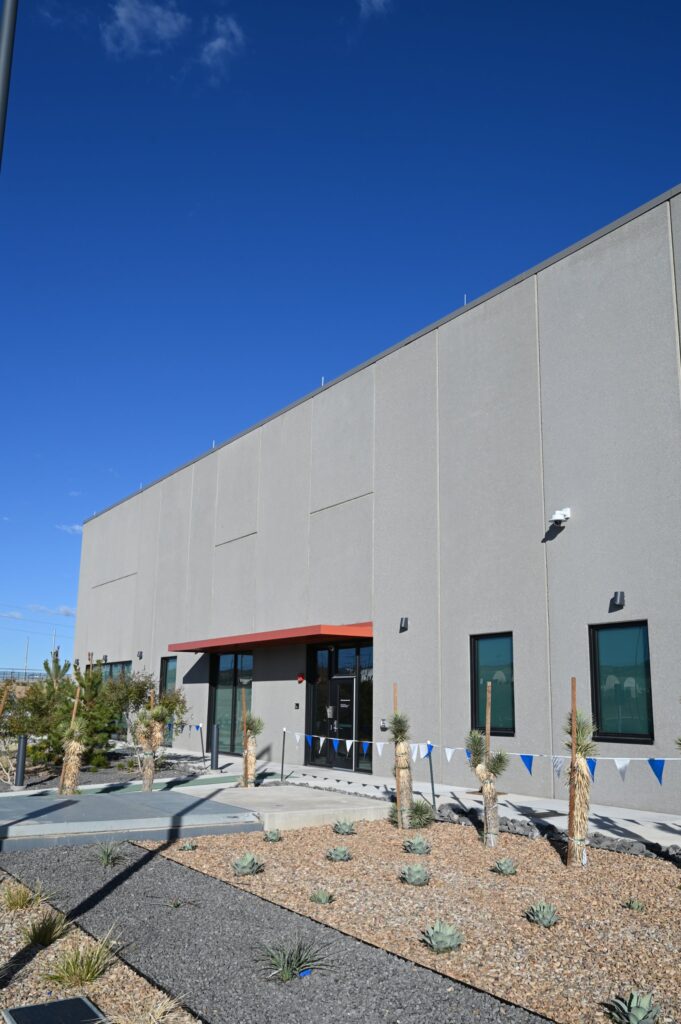
Panels are cast in the plant with openings, reveals and finishes already formed, trucked to site in erection order and set by crane. The list below sets out what we can supply, with VCN 3-6 in Los Lunas, New Mexico, as an example.
What we can supply
Wall panels for data center buildings
- Panel types
- Solid panels and insulated sandwich panels
- Structural role
- Structural panels that carry floor and roof loads, or cladding panels that hang on a building frame
- Openings
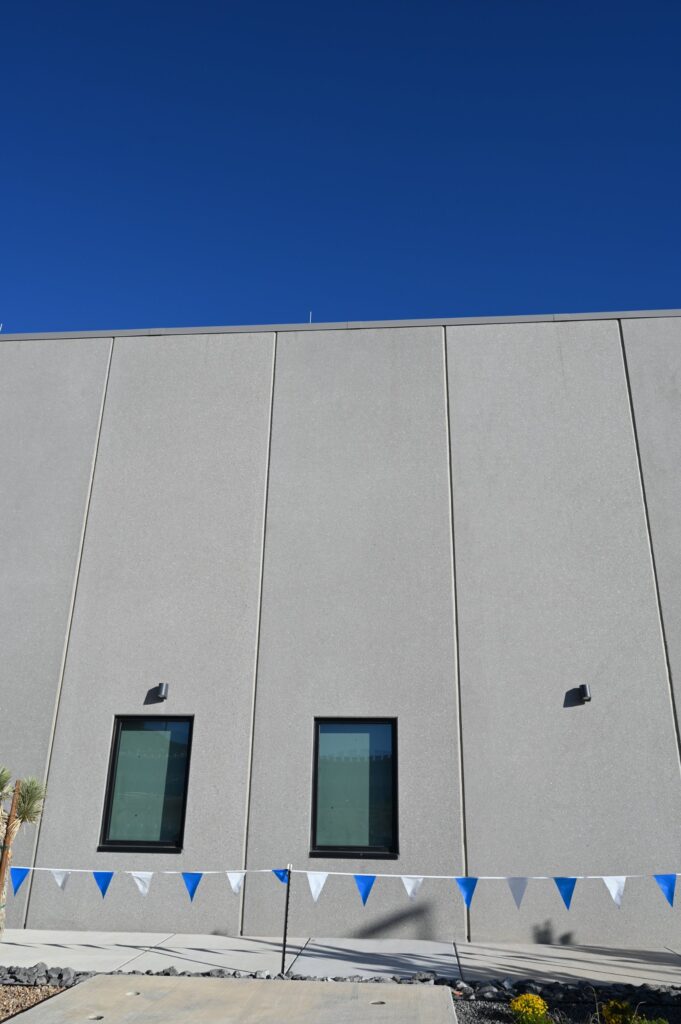
- Windows, doors, louvers and other openings formed in the plant, along with reveals and textures
- Finishes
- Smooth, textured and brick-faced finishes, including sandblasted and painted form finishes
- Connections
- Steel connections tie panels to the structure, and joints between panels are sealed to keep the enclosure weather-tight
- Shop drawings
- Every panel, opening, reveal and connection is shown on shop drawings before casting begins
- Quality
- Plant quality staff check each panel before it ships, under PCI quality programs
- Delivery and erection
- Delivered in erection order and set by our crews, who also handle finishing and detailing
- Where it is made
- Listed as wall panel plants: Albuquerque, Austin, Conway, Dundas, Indianapolis, Los Angeles, Marshall, Miami, Oklahoma City, Omaha, Phoenix, Tampa and Thomaston. Each plant confirms the panel types it produces.
- Example
- VCN 3-6, Los Lunas, NM: 10 in. insulated panels (3 in. concrete, 4 in. insulation, 3 in. concrete), 10 ft wide, with a sandblasted exterior and more than 100 panels cast with openings
Frame and floors
Structural precast for the frame and floors
Coreslab makes the structural pieces of a building as well as the walls: columns, beams, double tees and hollow-core plank, with flat slabs where a design calls for them. Planning the frame and the envelope panels together means one team settles how they fit. At the Ritter Communications Data Center in Jonesboro, Arkansas, we supplied:
- 44 insulated wall panels
- 16 double tees
- 2 flat slabs
- Form finishes painted in contrasting colors

Beyond one project
Products for the rest of the building
Wall panels and double tees are only part of what our plants make. Parking structures, offices and support buildings on a data center campus use other precast products from the same plants.
Need numbers for your own building?
Send us your drawings or a project outline and the Coreslab plant nearest your site will respond with how precast could fit.