
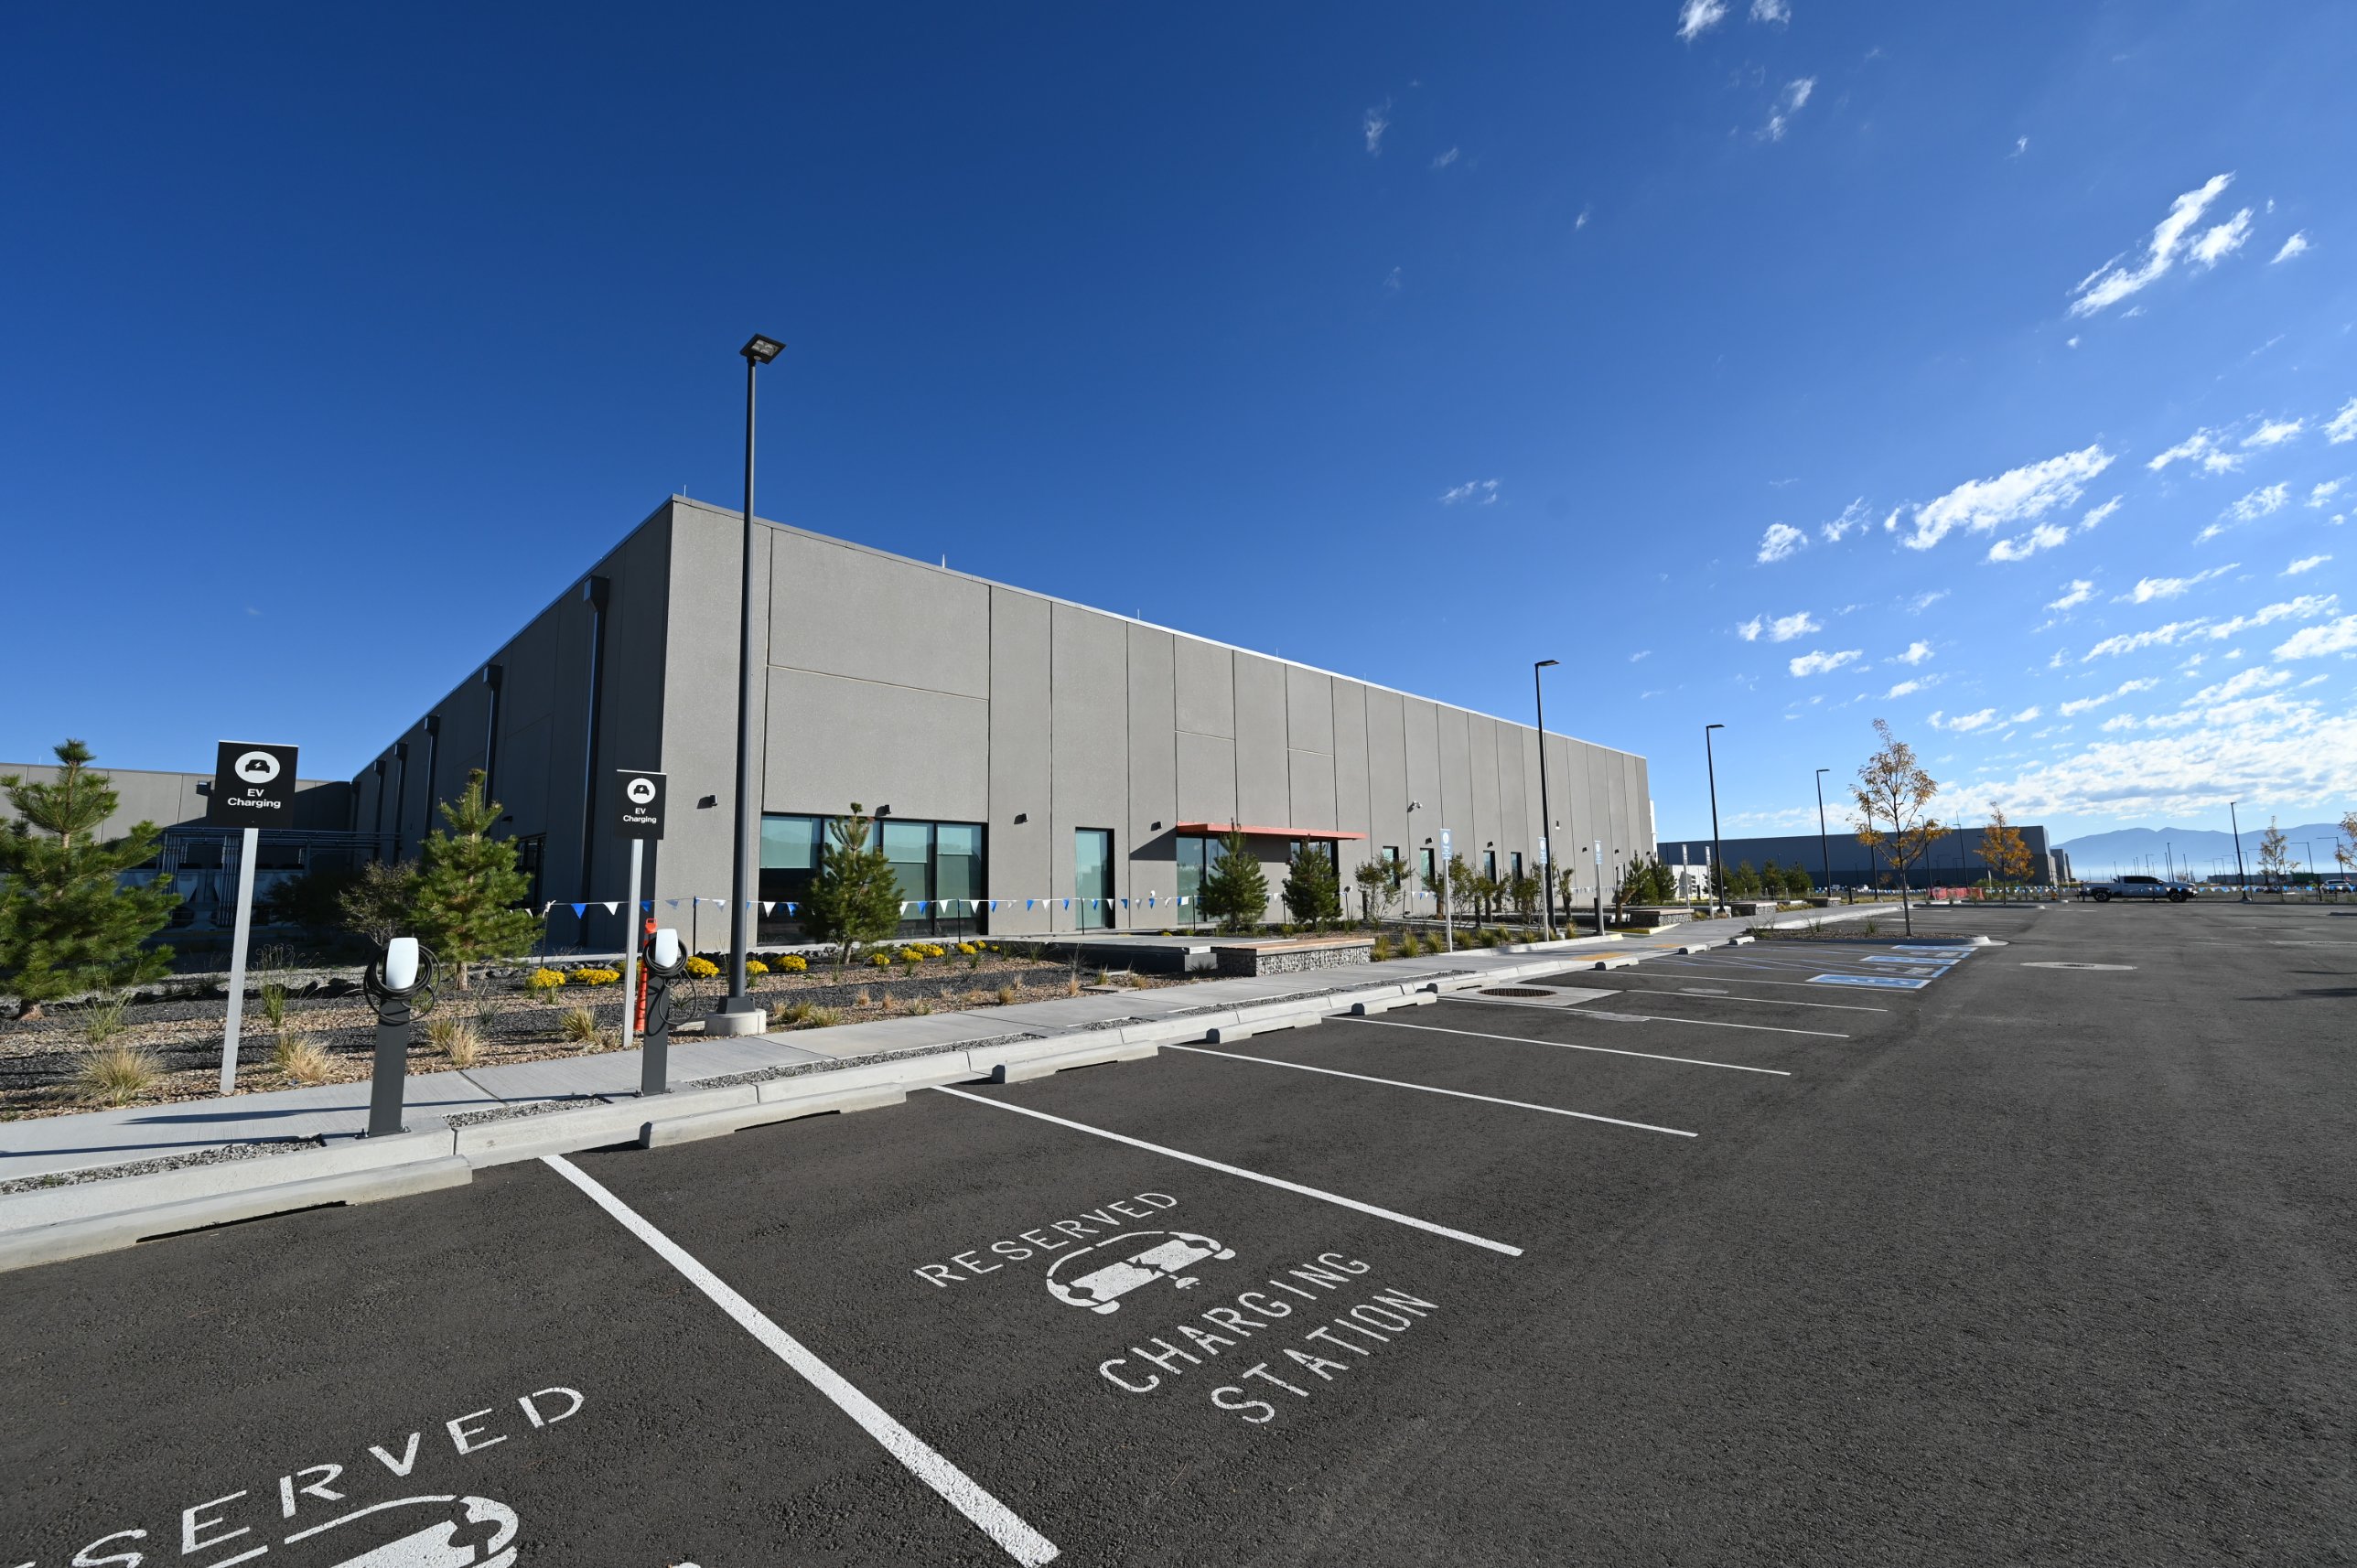
Data Centers
Delivered data center projects
Examples
Data center projects from our plants
These are data center projects built by Coreslab plants. Each project page has photos and product details.
They show how the systems described on our other data center pages are used on real buildings.
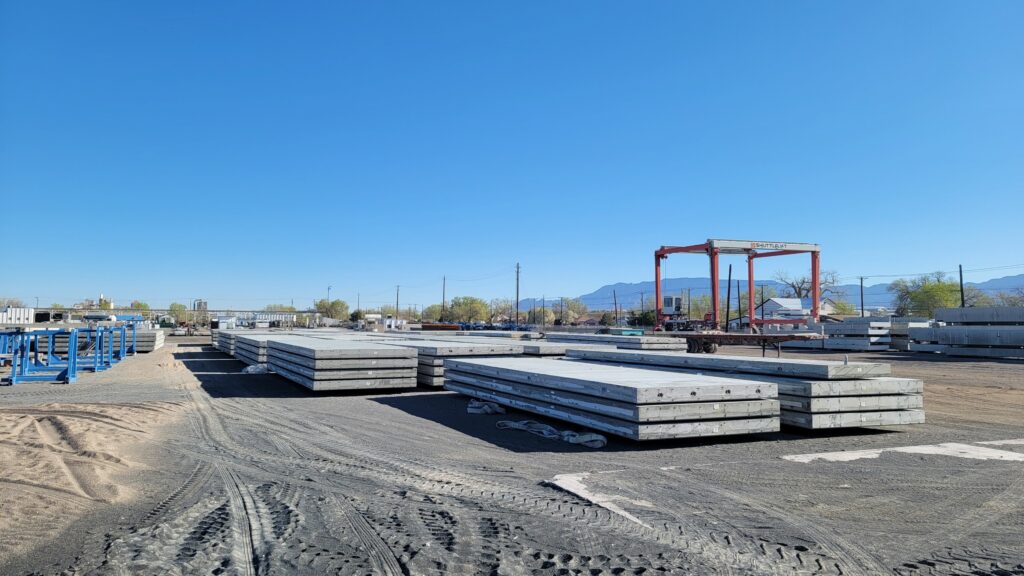
Los Lunas, New Mexico
VCN 3-6 Data Center
A new single-story data center building, 989 ft by 539 ft, enclosed by an insulated precast envelope made at our Albuquerque plant.
- 319 insulated sandwich wall panels, about 3,670 tons of precast
- About 96,700 sq ft of wall along roughly 3,000 lineal feet of perimeter
- Contract scope: delegated design, fabrication, delivery, erection, joint insulation, sealants and expansion joints
Plant to site
How a precast wall goes from drawings to a finished enclosure
Step 1
Shop drawings
Shop drawings show every panel, opening, reveal and connection before any concrete is poured.
Step 2
Casting in the plant
Panels are cast flat or on edge in steel and wood forms, with the finish, insulation and embedded hardware placed before the pour. Each plant batches its own concrete.
Step 3
Finishing and checking
Finishes such as sandblasting are done at the plant, and quality staff check each panel before it ships. On VCN 3-6, casting stayed two weeks ahead of each erection phase so every panel could be sandblasted before it shipped.
Step 4
Delivery in erection order
Panels are trucked to site in the order they will be set. On VCN 3-6, more than 180 truckloads carried the precast from Albuquerque to Los Lunas.
Step 5
Erection
A crane lifts each panel into place and crews connect it to the structure. On VCN 3-6, a 400-ton crane set panels in four phases that followed the steel roof deck.
Step 6
Joints and detailing
Joints are sealed to keep the enclosure weather-tight, and finishing and detailing complete the work. On VCN 3-6, our scope included joint insulation, sealants and expansion joints.
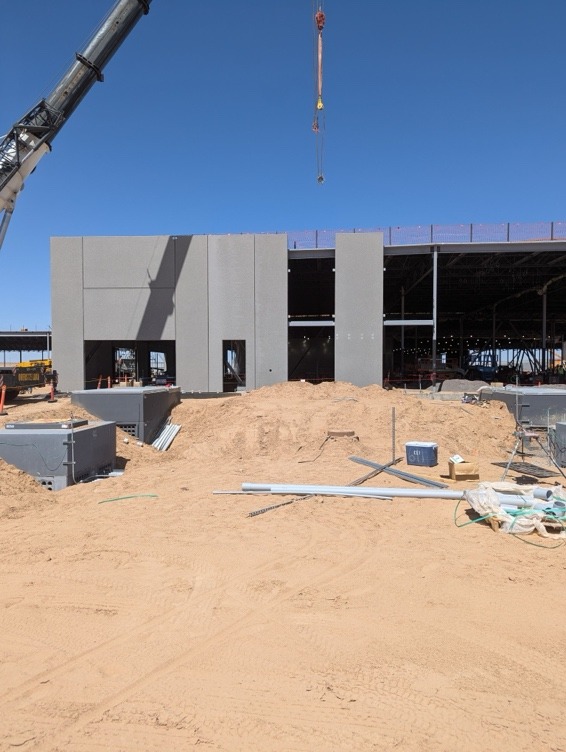
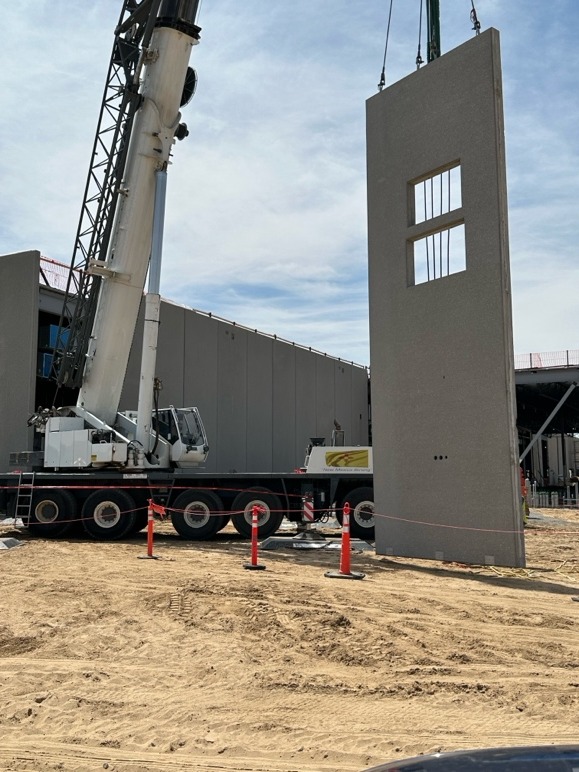
Jonesboro, Arkansas
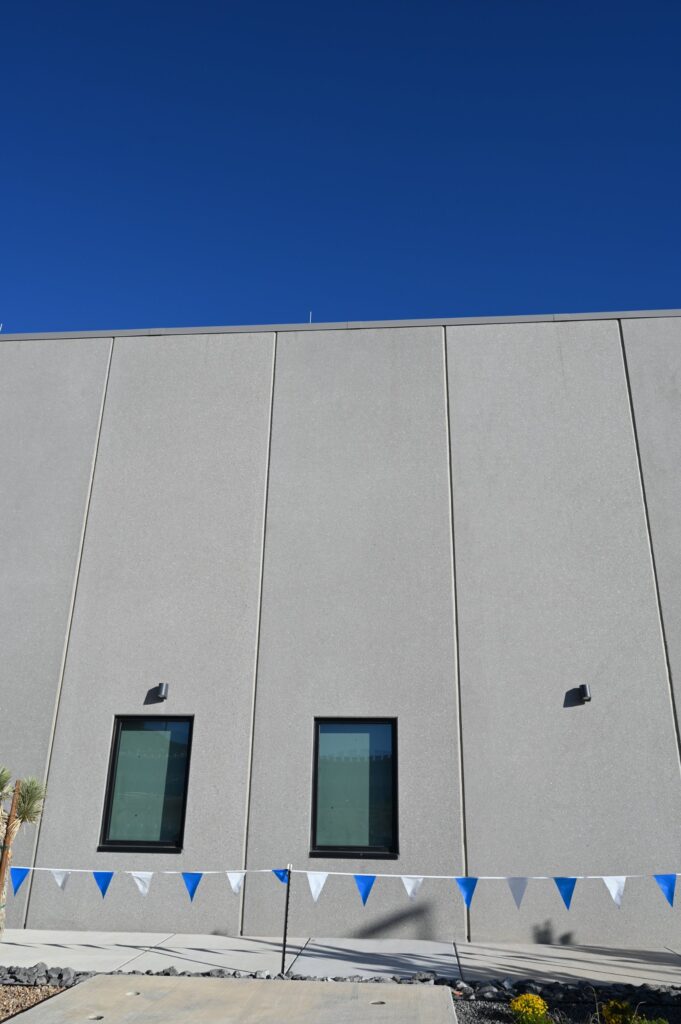
Ritter Communications Data Center
Walls and structure from one precast supplier, for a building designed to withstand 250 mph winds.
- 44 insulated wall panels
- 16 double tees and 2 flat slabs
- Form finishes painted in contrasting colors

Related mission-critical work
Built to keep operating
Our plants also build facilities that must stay in service when conditions are at their worst. The Arkansas Department of Emergency Management project in Little Rock is a precast storm shelter and emergency management facility.
Have a data center project in mind?
Share your site, schedule and building size, and a Coreslab plant will talk through how precast could work for you.