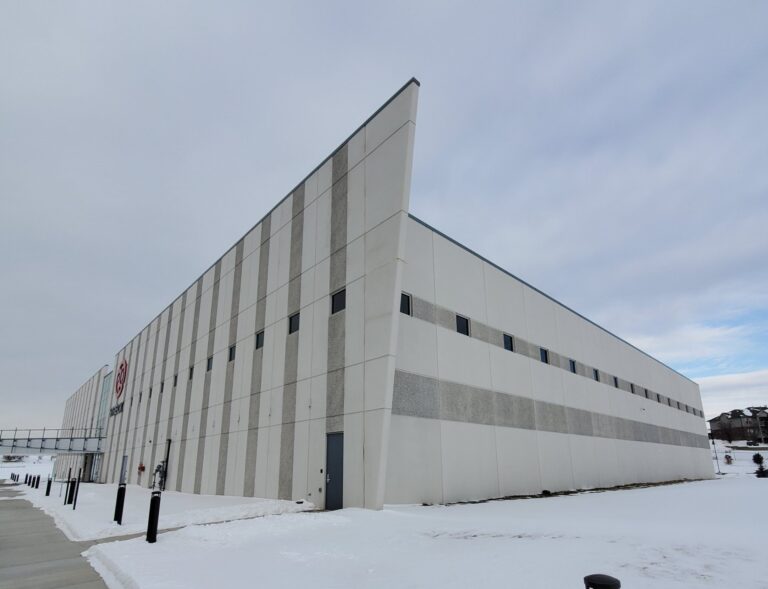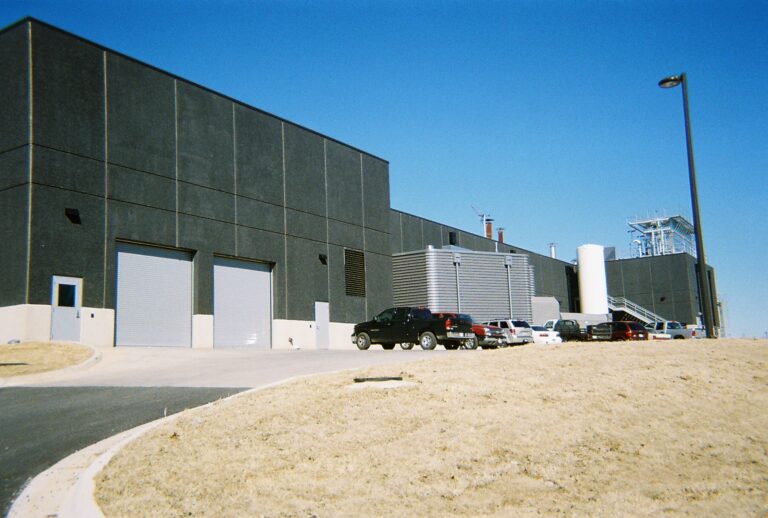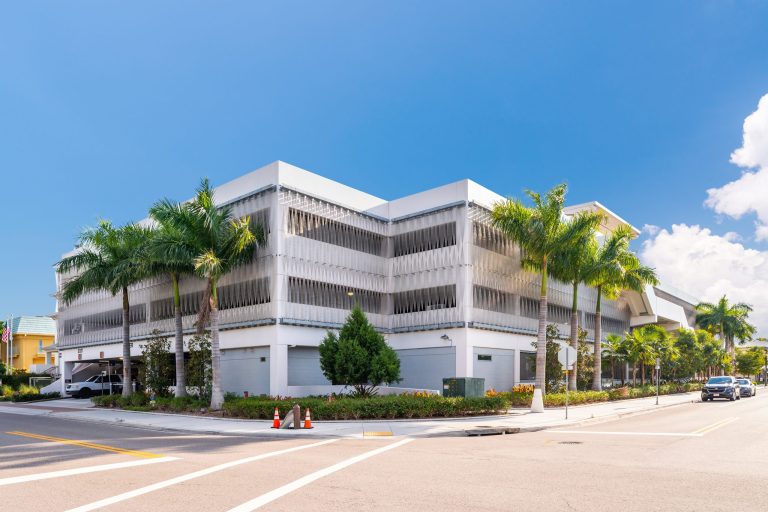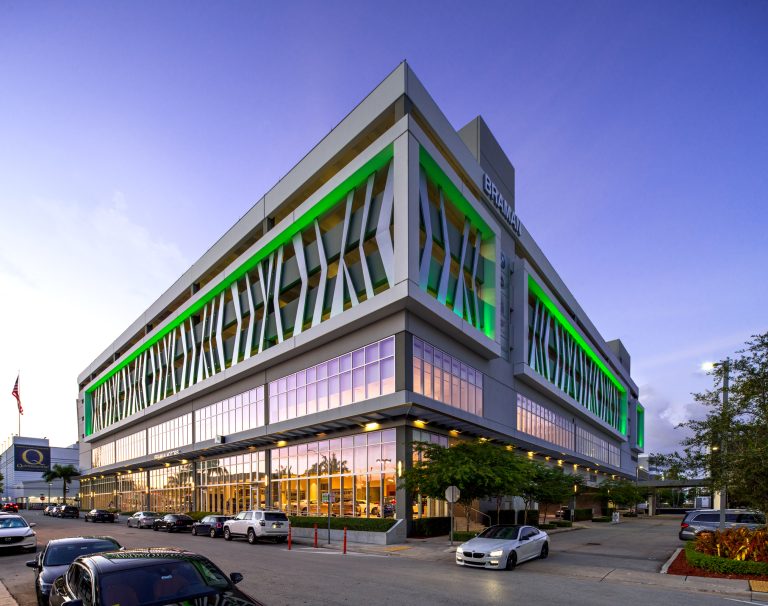
Insulated precast concrete wall panels, also called sandwich panels, combine structure, insulation and an exterior finish in a single factory-made component. They are a popular way to build energy-efficient, durable building envelopes quickly.
What is an insulated precast panel?
An insulated panel has three parts: an interior layer of concrete, a continuous layer of rigid insulation, and an exterior layer of concrete, often called wythes. Connectors tie the layers together. The finished panel arrives at the site ready to erect, with insulation, structure and finish already in place.
Why continuous insulation matters
In many wall systems, framing and fasteners create paths where heat bypasses the insulation. In an insulated precast panel, the insulation layer runs across the whole panel, which reduces thermal bridging and helps the wall perform closer to its design values. Concrete's thermal mass can also help moderate temperature swings inside the building.
Composite and non-composite panels
The type of connector determines how the concrete layers work together.
- Non-composite panels: The outer layer is carried by the inner structural layer and allowed to move independently.
- Composite or partially composite panels: The layers share structural action, which can allow thinner sections.
The right choice is an engineering decision based on panel size, loads, thermal needs and finish.
Benefits
- Energy performance: Continuous insulation and thermal mass support efficient heating and cooling.
- One-step enclosure: Structure, insulation, air barrier and finish arrive together, reducing site trades.
- Durability: Concrete faces resist impact, weather, pests and moisture.
- Fire resistance: Concrete is noncombustible, and panels can be designed to meet fire-rating requirements.
- Fast schedules: Panels are made while site work progresses and erected in large sections.
- Finishes: Colors, textures and reveals can be built into the outer face.
Where they are used
Insulated precast panels are common on distribution centers and warehouses, manufacturing and food processing buildings, offices, schools, healthcare facilities and data centers. See the warehousing and manufacturing building types for examples of how precast serves these projects.
Design tips
- Coordinate window and door openings early, since they are cast into the panel.
- Plan joint locations and sealants for movement and weather tightness.
- Confirm the thermal performance target with the producer and the energy modeler.
- Verify shipping and lifting limits when choosing panel sizes.
Start a conversation
If you are comparing wall systems, our team can help you evaluate insulated precast for your building. Read our guide to precast concrete walls or contact the nearest Coreslab plant.
This article is general information, not engineering advice. Thermal performance and final design must be confirmed by qualified professionals.
FAQ
Frequently asked questions
What is the R-value of an insulated precast panel?
It depends on the type and thickness of insulation in the panel. The producer and design team will specify the insulation to meet the project's energy requirements.
Are insulated precast panels structural?
They can be. Many sandwich panels are load bearing and carry floor and roof loads as well as providing the building enclosure.
What are sandwich panels made of?
Two layers of concrete separated by rigid insulation and connected by ties or connectors.
Featured projects