Beams and columns are the skeleton of many buildings. Made in a plant and erected by crane, precast concrete beams and columns create a strong, fire-resistant frame that goes up quickly and supports floors, roofs and walls.
Types of precast beams
- Rectangular beams: Simple, versatile members for floors and roofs.
- Inverted tee (IT) beams: Have a ledge on each side to support floor members such as hollow core planks or double tees.
- L-shaped (ledger) beams: Have a ledge on one side, commonly used at the edges of a structure.
- Spandrel beams: Edge beams that can also act as part of the facade.
- Girders: Larger beams that collect loads from other beams and floor members.
Many beams are prestressed to span farther with less depth. Coreslab plants produce prestressed beams, including inverted tee and L-shaped sections, for parking structures, offices and other buildings.
Types of precast columns
Precast columns can be square, rectangular or round, and can be cast in single pieces or multi-story lengths. Corbels, the small brackets projecting from a column, can be cast in to support beams. Columns can be architectural or structural, and are often designed with embedded plates and sleeves to receive beam connections.
Why choose precast framing
- Speed: Members are produced while foundations are built and erected quickly without formwork or curing delays on site.
- Strength and spans: Prestressing and high-strength concrete provide capacity over long spans.
- Fire resistance: Concrete is noncombustible, and members can be designed for required ratings.
- Durability: Resists rot, pests and weather.
- Quality: Plant production supports consistent finish and dimensional accuracy.
- Exposed structure: Columns and beams can be left exposed as part of the architecture.
How beams and columns connect
Connections are designed by the engineer to carry loads and allow for movement. Common methods include bearing on corbels or ledges, bolted or welded steel plates, dowels, and grouted or cast-in-place joints. Learn more in our guide to precast concrete connections.
Typical applications
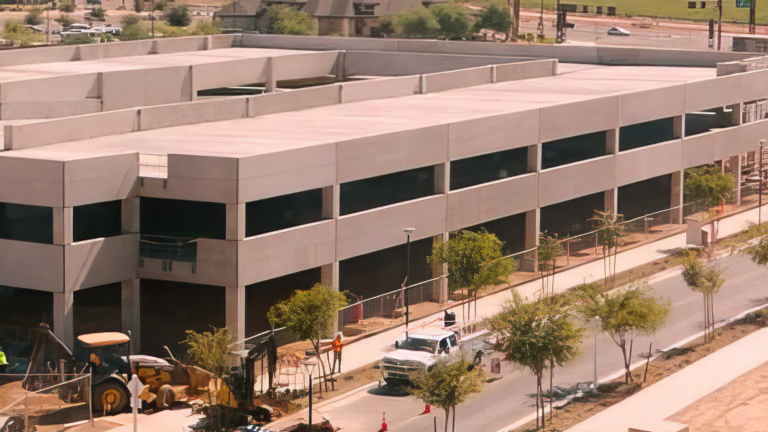
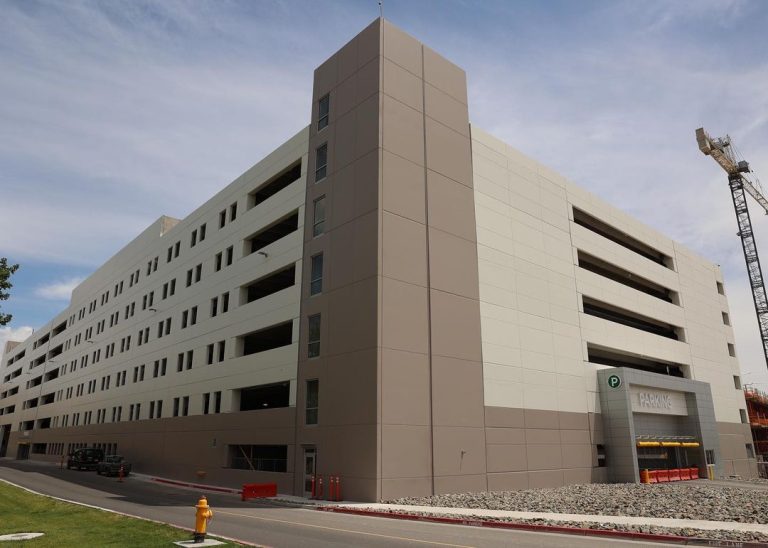
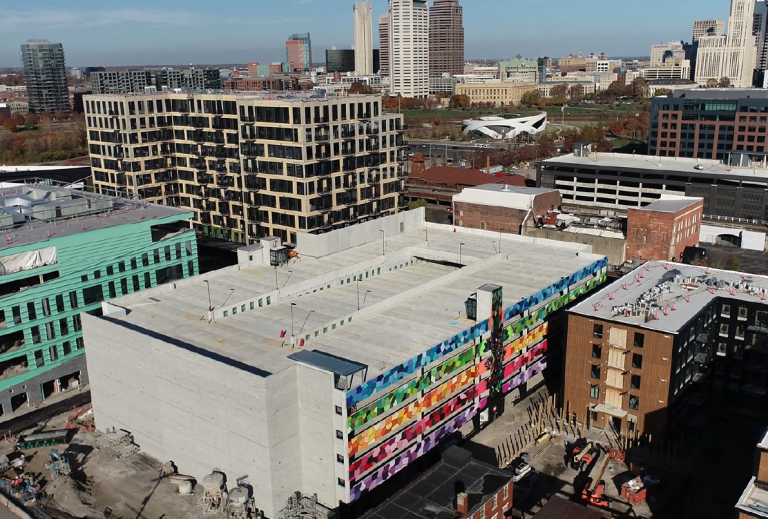
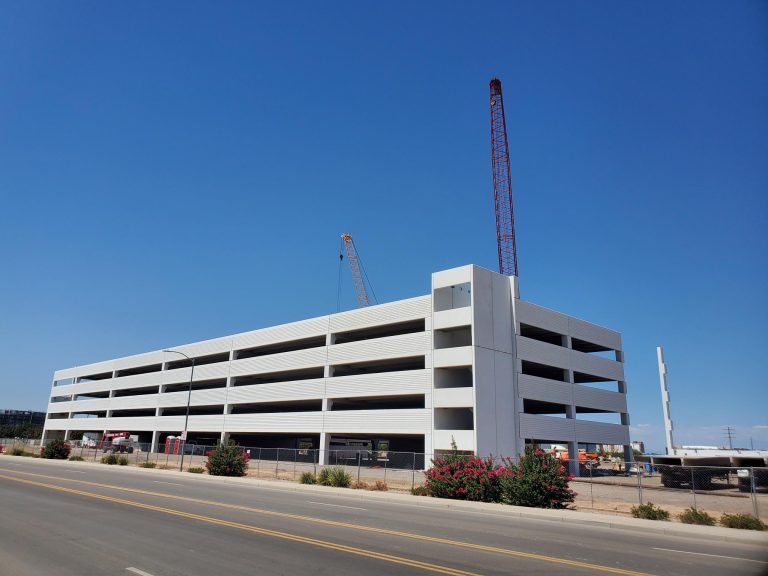
Precast frames are widely used in parking structures, offices, schools, hotels, hospitals, stadiums and industrial buildings. See how they are used in our parking structures and sports and entertainment work.
Planning tips
- Work out a consistent grid early so members repeat from bay to bay.
- Check lifting and shipping limits for long or heavy members.
- Coordinate embedded items, openings and mechanical needs before production.
- Let the producer review the framing plan for efficiency.
Get started
Explore our structural precast products or contact the Coreslab plant nearest you to talk about your framing needs.
This article is general information, not engineering advice. Final design must be completed by a licensed engineer.
FAQ
Frequently asked questions
What are precast beams made of?
Concrete reinforced with steel, often prestressed strands, cast in a plant.
How are precast columns connected to beams?
Typically with corbels or ledges, steel connection plates, dowels or grouted joints designed by the engineer.
Can precast columns be left exposed?
Yes. Architectural columns can be finished with colors and textures and left visible.
Featured projects